Construction Quote & Estimate Template
By QuotApp Team · Updated October 17, 2026
A construction quote template is a pre-formatted document that prices a building project by phase — site work, foundation, framing, exterior, mechanical trades, finishes, permits, supervision and contingency — so the owner can see what each part of the job costs and what is still an allowance. Download the free Word template below (it works for general contractor estimates and bids too), copy the filled-out room-addition example, or build it online with the free quote generator.
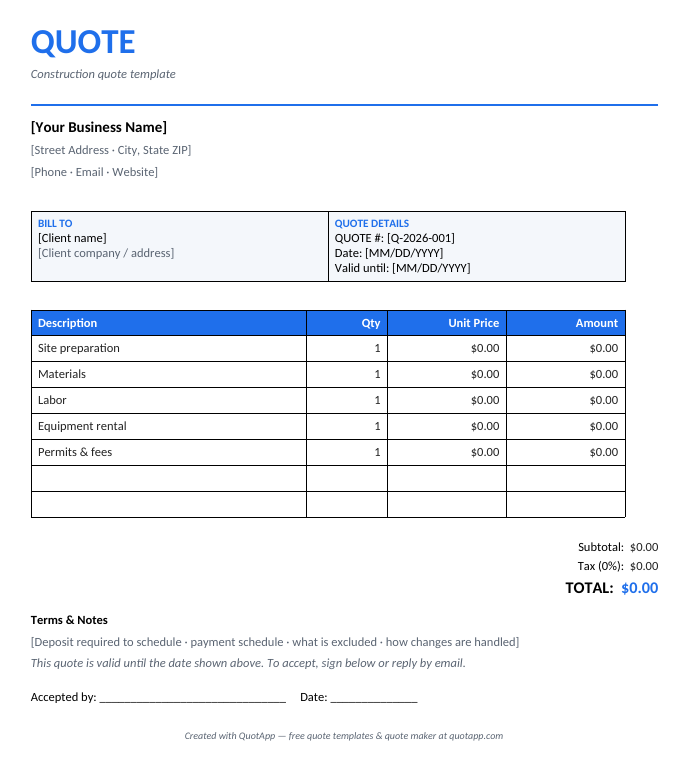
⬇ Free download — no sign-up
- Construction Quote Template (Word) — Pre-filled with industry line items
- Quote Template (Excel, auto-calculating)
- Quote Template (PDF)
- Construction Estimate Template (Word) — Estimate wording with a contingency line
- General Contractor Estimate Template (Word) — Phases, subcontractors, overhead
Create this quote online — free Browse all templates
Which construction quote template do you need?
| Variant | Use it when | What changes in the template |
|---|---|---|
| Remodel / renovation quote | Interior remodels, kitchens, baths, basements — existing structure. | Demolition and protection lines; allowances for selections; hidden-condition clause and contingency; phased payments tied to inspections. |
| Addition or new build estimate | Room additions, ADUs, garages, custom homes priced from drawings. | Priced by phase in construction order with square-foot checks; site work and utilities; engineering and permits; 10–15% contingency; draw schedule. |
| Subcontract bid | You are a trade bidding to a general contractor. | Scope tied to drawing sheet numbers and spec sections; inclusions and exclusions list; alternates priced separately; retainage and insurance requirements acknowledged. |
| Cost-plus / time-and-materials | Scope is too uncertain for a lump sum (storm repair, old buildings). | Labor rates by role, material markup, fee percentage or fixed fee, estimated budget with a not-to-exceed or guaranteed maximum; weekly cost reports. |
Filled-out construction quote example
This is what the template looks like completed for a real job — 16×20 ft (320 sq ft) single-story bedroom addition on a slab, tied into the existing roof line, priced from approved drawings. Prices are illustrative US figures; swap in your own rates.
Prepared for Sam & Leah Ortega, 1408 Prairie View Rd
| Description | Qty | Unit | Unit price | Amount |
|---|---|---|---|---|
| Site prep, layout, excavation, haul-off, rough grade | 1 | lot | $4,800.00 | $4,800.00 |
| Slab foundation with footings, vapor barrier, rebar, termite pretreat | 320 | sq ft | $24.00 | $7,680.00 |
| Framing — walls, roof tie-in, sheathing, house wrap | 320 | sq ft | $38.00 | $12,160.00 |
| Roofing to match existing — underlayment, shingles, flashing at tie-in | 4.2 | square | $640.00 | $2,688.00 |
| Windows and exterior door — ALLOWANCE (installed) | 1 | lot | $4,200.00 | $4,200.00 |
| Siding and trim to match, exterior paint | 1 | lot | $6,900.00 | $6,900.00 |
| Electrical — circuits, 8 receptacles, 4 recessed lights, smoke/CO, panel tie-in | 1 | lot | $5,200.00 | $5,200.00 |
| HVAC extension — 2 supply runs, return, balancing | 1 | lot | $2,400.00 | $2,400.00 |
| Insulation, drywall, tape and finish, interior paint | 320 | sq ft | $21.00 | $6,720.00 |
| Flooring — ALLOWANCE $6/sq ft installed | 320 | sq ft | $6.00 | $1,920.00 |
| Interior trim, closet, door, hardware | 1 | lot | $3,600.00 | $3,600.00 |
| Engineering, permits, inspections | 1 | lot | $3,800.00 | $3,800.00 |
| Project supervision and cleanup (7 weeks) | 7 | week | $850.00 | $5,950.00 |
| Contingency — concealed conditions at tie-in (8%) | 1 | lot | $5,440.00 | $5,440.00 |
Lump-sum price for the scope on drawings A1–A4 and S1. Allowances: flooring $6/sq ft installed, light fixtures $900, window package $4,200 — selections above allowance billed at cost plus 15%. Excludes landscaping restoration beyond rough grade, HVAC system replacement (existing system assumed adequate — confirmed by load calc before framing), and furniture moving. Contingency covers concealed conditions at the tie-in; unused contingency is not billed. Draw schedule: 15% deposit, 25% at foundation inspection, 25% at framing/dry-in, 25% at drywall, 10% at final. Quote valid 30 days.
Rebuild this example in the free quote generator and export it as a PDF in under a minute.
Typical construction prices in the US
Use these ranges to sanity-check your line items, not to set them — your labor rate, market and overhead decide the final number.
| Item | Typical range | Notes |
|---|---|---|
| New home construction | $180 – $280 per sq ft | Builder grade; custom $280 – $450+ (excludes land) |
| Materials share of a new build | 50% – 60% of budget | Labor is the rest |
| Foundation (new home) | $25,000 – $70,000 | |
| Framing (new home) | $35,000 – $75,000 | |
| Electrical / plumbing (new home) | $12,000 – $20,000 each | HVAC $8,000 – $18,000 |
| Whole-house remodel | $15 – $60 per sq ft | Gut-to-studs $60 – $150 per sq ft |
| General contractor markup on remodels | 10% – 15% | Of total project cost |
| Building permits (major remodel) | $500 – $2,000 | Some cities charge ~1% of construction cost |
Source: HomeGuide — Cost to Build a House (Oct 2025) and House Remodeling Cost (Dec 2025), updated October 24, 2025. Ranges are national; adjust for your region.
How to price a construction job, phase by phase
Construction quotes are lost in two places: a missing phase nobody priced, and allowances set low to win the job. The method behind the room-addition example above keeps both visible.
- Price from the documents. List the drawing sheets, specs and site visit notes the quote is based on, by number and date. Everything not shown on them is either an exclusion or a change order later. “Per drawings A1–A4 dated 9/30” is the most protective phrase in construction.
- Lay the phases out in construction order. Site work and utilities, foundation, framing, roofing, windows and doors, exterior finishes, rough mechanical (electrical, plumbing, HVAC), insulation and drywall, interior finishes, fixtures and appliances, permits and engineering, supervision, cleanup. Working in order is how you notice the phase you forgot.
- Take off quantities. Square feet of slab and wall, linear feet of footing and trim, squares of roofing, counts of openings and fixtures. Quantities let the owner check your math and let you compare to the next job.
- Price your own crews from loaded hourly cost. Wages plus payroll taxes, workers’ comp, benefits, vehicles and non-billable time — the labor cost calculator does the arithmetic. Multiply by realistic hours from your production records, not from optimism.
- Collect subcontractor quotes and mark them up. Electrical, HVAC, plumbing, roofing and drywall subs give you a number for their scope; read their exclusions, because those become yours. Apply your markup for supervision, warranty and risk — the markup calculator converts the margin you need into the markup to apply.
- Set allowances at the grade the owner described. An allowance that is blown by 50% at selection costs you trust. Write the grade assumption next to each and the rule for overages (cost plus a stated percentage).
- Add permits, engineering, supervision, cleanup and contingency. These are real costs on every job and the lines most often missing from first-time contractor quotes.
- Check the total against square-foot ranges and your margin. If the number is far below the market range, find what is missing before you send it.
What to include in a construction quote
- Header: company name, contractor license number and classification, insurance (general liability and workers’ comp), phone, email.
- Owner and project address, plus the lot or parcel details for new work.
- Quote number, date and validity — 30 days is typical; material prices move.
- Basis of the quote: drawings, specifications, site visit date, and any engineering reports.
- Line items by phase with quantity, unit and unit price, or lump sums per phase with the scope written underneath.
- Allowances marked as such, with the overage rule.
- Alternates priced separately (e.g., upgraded windows, a covered porch) so the owner can add scope without renegotiating.
- Contingency, permits, engineering, supervision.
- Schedule: estimated start, duration and the conditions that move it (permit issuance, weather, owner selections).
- Exclusions: what is not included — landscaping beyond rough grade, utility company fees, furniture moving, hazardous materials abatement.
- Payment or draw schedule tied to milestones.
- Change-order process and warranty.
- Acceptance: signatures for both parties.
Remodels, additions, new builds and subcontract bids
Remodels carry the most uncertainty: what is inside the walls. Price demolition and protection explicitly, write the hidden-conditions clause (“concealed rot, undersized framing or non-code wiring found during demolition will be priced as a change order”), and carry 10–15% contingency. Our remodeling estimate template has a kitchen example worked out by phase.
Additions combine new work with a tie-in to existing structure — the roof line, the foundation, the electrical panel and the HVAC. The tie-in is where contingency gets spent, so say so in the contingency line.
New builds are priced from complete drawings by phase, cross-checked against cost per square foot for your market and finish level. Draw schedules follow lender inspections; align your milestones with the lender’s.
Subcontract bids to a general contractor are scope documents first: list the drawing sheets and spec sections, your inclusions and exclusions, alternates, and acknowledge the GC’s insurance, retainage and schedule requirements. A bid without an exclusions list is an invitation to a dispute.
Cost-plus and T&M work replaces the lump sum with your rates, material markup and fee, plus an estimated budget and, ideally, a not-to-exceed figure. Explained in more detail in cost-plus pricing.
Common mistakes on construction quotes
- No basis of quote. Without drawing numbers and dates, every revision is an argument about what was included.
- Allowances set to win, not to build. The overage becomes the owner’s anger.
- Contingency hidden in unit prices. A visible 8% with “unused contingency is not billed” is accepted; mysteriously high framing prices get shopped.
- Supervision left out. Weeks of scheduling, inspections and owner meetings are real hours.
- Subcontractor exclusions not carried through. The electrician excluded the trenching; now you own it.
- No change-order clause. Then every change is negotiated after the work is done.
- Unrealistic schedule. Owners compare duration as well as price; a schedule you miss costs you the referral.
Quote, estimate or bid?
Send an estimate at the design stage, before drawings and selections are final, with ranges by phase and allowances. Send a quote or bid when the drawings are approved, the scope is defined and you can commit to a price. Keep the same phase structure from one to the other so the owner can trace every change. The estimate version of this template (download above) adds estimate wording and a contingency line; the differences are explained in quote vs estimate.
Sending the quote and following up
Send the PDF with a one-paragraph cover note: the total, the basis of the quote, the earliest start date and the validity. Offer to walk the owner through it — construction quotes are read line by line, often with a lender or a spouse. Follow up after a few days with an answer to the question they are likely to have (usually an allowance or the schedule); the follow-up guide has wording. When accepted, the phase lines become your draw invoices.
Frequently asked questions
What should a construction quote include?
Your license, insurance and contact details; the owner and project address; quote number, date and validity; the drawings or scope it is based on; line items by phase in construction order; allowances clearly marked with the rule for overages; contingency; permits and supervision; exclusions; the payment or draw schedule; the change-order process; and signature lines. The room-addition example above shows each of these.
Is a construction quote the same as a construction estimate or a bid?
They overlap. An estimate is an approximate cost before the scope is final; a quote (or bid) is a firm price for a defined scope, usually tied to drawings and specifications. Many contractors send an estimate at the design stage and a quote or bid once drawings are approved. This page includes both versions.
How much contingency should a construction quote carry?
5 – 10% on new work from complete drawings, 10 – 15% on remodels and additions that tie into existing structure, and more on old buildings. Put it on its own line, say what it covers, and state that unused contingency is not billed.
How do I price a construction job per square foot?
Use square-foot pricing as a check, not as the quote. Build the price bottom-up by phase (quantities × unit costs, labor hours × loaded rate, subcontractor quotes plus markup), then divide by the area. If the result is far outside the ranges for your market, something is missing or doubled.
What payment schedule is normal for construction?
A deposit (often 10 – 15%, subject to state limits on home improvement deposits) and progress draws tied to inspectable milestones — foundation, framing/dry-in, drywall, final — with a final payment after the punch list. Commercial jobs often add retainage of 5 – 10% until completion.
How should change orders be handled?
In writing, before the work: describe the change, its price, its effect on the schedule, and get the owner's signature. State this process in the quote's terms so nobody is surprised later.
Related tools and templates
- Remodeling estimate template — kitchen and bath example
- What is a change order (with template)
- Free quote generator — build this quote online
- Markup calculator — apply your contractor markup correctly
- Roofing quote & estimate template
More quote templates
Skip the template. Build it online.
The free QuotApp quote maker fills in the math, formats everything professionally, and gives you a ready-to-send PDF in under a minute.
Create a free quote now