Remodeling Estimate Template
By QuotApp Team · Updated September 27, 2026
A remodeling estimate template is a pre-formatted document that prices a renovation by phase — demolition, rough-in trades, finishes, fixtures, labor and contingency — with allowances for the selections the client has not made yet. It is the number that gets a kitchen or bathroom project approved before drawings and selections lock the quote. Download the free template below (Word, Excel or PDF), copy the filled-out example, or build it online with the free estimate generator.
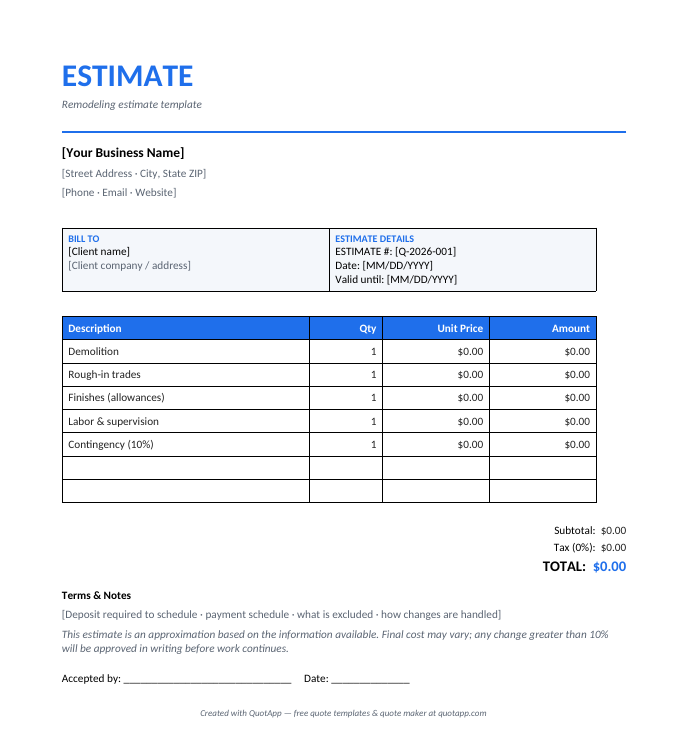
⬇ Free download — no sign-up
- Remodeling Estimate Template (Word) — Pre-filled with industry line items
- Estimate Template (Excel, auto-calculating)
- Estimate Template (PDF)
Create this estimate online — free Browse all templates
Which remodeling estimate template do you need?
| Variant | Use it when | What changes in the template |
|---|---|---|
| Kitchen remodel | Cabinets, counters, appliances, plumbing and electrical changes, flooring. | Allowances for cabinets, counters, appliances, tile and fixtures; per-trade rough-in lines; permit; 10–15% contingency; phased payments. |
| Bathroom remodel | Tub-to-shower, vanity relocation, tile, fixtures. | Waterproofing and tile per square foot; plumbing rough-in per fixture; ventilation and electrical; fixture allowances; 10–15% contingency. |
| Whole-house / gut renovation | Multiple rooms, structural changes, systems replacement. | Priced per square foot by scope tier with phase totals; architect and engineering; structural allowance; extended timeline and progress billing; 15–20% contingency. |
| Basement finishing | Framing, insulation, drywall, electrical, flooring, egress. | Per square foot with egress window and bathroom as separate blocks; moisture and code assumptions; permit and inspections. |
Filled-out remodeling estimate example
This is what the template looks like completed for a real job — kitchen remodel, 180 sq ft — same footprint, new cabinets and counters, island with seating, relocate sink 4 ft, new lighting, tile floor. Prices are illustrative US figures; swap in your own rates.
Prepared for Andrea Lopez, 561 Foxglove Ct
| Description | Qty | Unit | Unit price | Amount |
|---|---|---|---|---|
| Design, drawings and selections coordination | 1 | phase | $2,400.00 | $2,400.00 |
| Demolition — cabinets, counters, flooring, disposal, dust protection | 1 | lot | $2,650.00 | $2,650.00 |
| Plumbing rough-in and trim — relocate sink, dishwasher, pot filler | 1 | lot | $3,100.00 | $3,100.00 |
| Electrical — 6 recessed lights, under-cabinet lighting, island circuits, code updates | 1 | lot | $4,200.00 | $4,200.00 |
| Cabinets — semi-custom, 22 lin ft plus island — ALLOWANCE, installed | 1 | lot | $16,500.00 | $16,500.00 |
| Countertops — quartz, 58 sq ft, fabricated and installed — ALLOWANCE | 58 | sq ft | $85.00 | $4,930.00 |
| Tile flooring — porcelain, prep, install, grout — ALLOWANCE for tile | 180 | sq ft | $16.00 | $2,880.00 |
| Drywall repair, paint, trim, backsplash tile (40 sq ft) and finish carpentry | 1 | lot | $4,300.00 | $4,300.00 |
| Appliance installation (client-supplied), final connections | 1 | lot | $650.00 | $650.00 |
| Permit and inspections | 1 | permit | $900.00 | $900.00 |
| Project management and site supervision | 6 | weeks | $550.00 | $3,300.00 |
| Contingency — concealed conditions at demolition (10%) | 1 | lot | $4,400.00 | $4,400.00 |
ESTIMATE — final quote after design drawings and selections. Allowances at mid-range retail; client selections above allowance added at cost plus 15%. Assumes no structural changes, existing 200A panel with capacity, wood subfloor in sound condition, and no asbestos or lead (pre-1978 homes tested before demo). Permit fees at cost. Excludes appliances beyond installation, painting of adjacent rooms, and window replacement. Contingency covers concealed conditions found at demolition; unused contingency is not billed. Expect ±15% on the total; timeline 5 – 7 weeks after cabinet delivery.
Rebuild this example in the free estimate generator and export it as a PDF in under a minute.
Typical remodeling prices in the US
Use these ranges to sanity-check your line items, not to set them — your labor rate, market and overhead decide the final number.
| Item | Typical range | Notes |
|---|---|---|
| Whole-house remodel (standard) | $15 – $60 per sq ft | Gut-to-studs $60 – $150 per sq ft |
| Kitchen remodel | $10,000 – $50,000 | $100 – $250 per sq ft |
| Bathroom remodel | $5,000 – $25,000 | $120 – $275 per sq ft |
| Basement finishing | $20,000 – $50,000 | $25 – $50 per sq ft |
| General contractor markup | 10% – 15% | Of total project cost |
| Building permits | $500 – $2,000 | Some cities charge ~1% of construction cost |
| Gut to studs (demolition) | $2,500 – $7,000 | |
| Architect / designer fees | 5% – 20% of budget |
Source: HomeGuide — House Remodeling Cost, updated December 11, 2025. Ranges are national; adjust for your region.
How to estimate a remodel phase by phase
Remodel estimates are lost in two places: allowances set too low to win the job, and contingency hidden so the estimate looks lean. The method behind the example above keeps both visible:
- List every phase in construction order. Design, demolition, structural (if any), plumbing, electrical, HVAC, insulation and drywall, cabinets, counters, tile and flooring, paint and trim, fixtures and appliances, cleanup, permits, supervision.
- Price labor phases from your trades. Your own crew at loaded cost plus margin (the labor cost calculator gives the cost), subcontractors from their quotes or your history plus your markup.
- Set allowances at the grade the client is describing, not the cheapest option. An allowance that gets blown by 60% at selection loses trust; one that is close wins referrals. Write the grade assumption next to each.
- Apply your general contractor markup consistently. 10–15% is the national range; small firms often need 20%+ to cover overhead. The markup calculator converts the margin you need into the markup to apply.
- Add permits at cost, supervision as a line, and contingency at 10–15%. State what contingency covers and that unused contingency is not billed.
- State the assumptions: no structural changes, panel capacity, subfloor condition, hazardous materials testing, who supplies appliances.
- Give the accuracy range and the timeline, and name the conversion trigger — signed drawings and selections.
What to include in a remodeling estimate
- Header with contractor license, insurance, contact details.
- Client, property, date, estimate number, validity.
- The word ESTIMATE, accuracy range, timeline estimate and conversion trigger.
- Phases as line-item blocks; allowances marked with grade assumptions; supervision; permits; contingency.
- Assumptions and exclusions.
- The rule for selections above allowance (cost plus a stated percentage).
- The payment schedule that will apply to the construction agreement (deposit, milestones, final).
Kitchen, bathroom and whole-house estimates
Kitchens are allowance-heavy: cabinets and counters can be half the total. Show the linear feet of cabinets and the square feet of counters so the client can compare quotes from showrooms.
Bathrooms turn on waterproofing, tile square footage and plumbing relocation. Price tile per square foot including prep and waterproofing; put fixture allowances per item; state ventilation and electrical code work.
Whole-house and gut renovations are priced per square foot by scope tier ($15–$60 standard, $60–$150 gut-to-studs nationally) with phase totals, an architecture and engineering line, a structural allowance and 15–20% contingency. Progress billing by phase is essential.
Basements are per square foot with egress, bathroom and moisture mitigation as separate blocks and permits and inspections listed.
From estimate to quote
Once drawings and selections are signed, replace allowances with actual products and installed prices, confirm trade quotes, reduce contingency to what the demolition scope justifies, attach the schedule and the payment milestones, and change the heading to QUOTE (or issue the construction agreement). Keep the phase order so the client can trace every change from the estimate. The free estimate generator switches between estimate and quote in one click.
Common remodeling estimating mistakes
- Low allowances to win the job. The overage at selection costs you the referral.
- Contingency hidden in trade prices. A visible 10% with a “not billed if unused” sentence is accepted; a mysterious high tile price is shopped.
- Supervision left out. Six weeks of scheduling and inspections are real hours.
- No hazardous-materials assumption on pre-1978 homes. Asbestos and lead testing change the schedule and the price.
- Markup applied to some phases and not others. Apply it consistently and know your number.
- No timeline. Clients compare price and duration; give both.
Frequently asked questions
What is the difference between a remodeling estimate and a quote?
The estimate is priced by phase with allowances for selections not yet made and a contingency for what demolition reveals; the total can move within a stated range. The quote follows drawings and selections and fixes the price for the defined scope. Most remodelers present the estimate at the design agreement and the quote at the construction agreement.
How do I estimate a kitchen remodel?
Break it into design, demolition, each rough-in trade, cabinets, counters, flooring, finishes, appliance installation, permit, supervision and contingency. Price known labor from your trades' rates, use allowances at mid-range retail for selections, apply your general contractor markup (10 – 15% nationally, often more for small firms), and add 10 – 15% contingency. HomeGuide's national range is $10,000 – $50,000 or $100 – $250 per square foot.
What allowances go on a remodeling estimate?
Cabinets, countertops, tile, flooring, plumbing fixtures, lighting fixtures, appliances if you supply them, hardware. State the allowance amount, what it assumes (grade, brand class) and the rule for selections above it.
How much contingency should a remodel carry?
10% for same-footprint remodels in homes built after 1980; 15% for older homes or when walls move; 15 – 20% for gut renovations. Show it as a line, say what it covers, and state that unused contingency is not billed — that sentence is what makes clients accept it.
Should project management be a line item?
Yes. Supervision, scheduling trades, ordering and inspections are real hours. A weekly or percentage line is clearer than hiding it in every trade's price, and it explains why your total is above the handyman's.
How long should a remodeling estimate be valid?
30 – 45 days, tied to the design phase. Material and cabinet lead times move; state that the quote will carry the firm price and schedule.
Related tools and templates
- Construction quote template
- Plumbing estimate template
- Electrical estimate template
- Free estimate generator — build this estimate online
- Markup calculator — apply your GC markup correctly
More estimate templates
Skip the template. Build it online.
The free QuotApp quote maker fills in the math, formats everything professionally, and gives you a ready-to-send PDF in under a minute.
Create a free quote now